Garden Visualisation with D5 Render – with Magda Pelka
Online course
When Tue 20 Oct 2026, 6.00pm – 7.00pm Tue 3 Nov 2026, 6.00pm – 7.00pm Tue 17 Nov 2026, 6.00pm – 7.00pm Tue 1 Dec 2026, 6.00pm – 7.00pm Tue 15 Dec 2026, 6.00pm – 7.00pm Mon 19 Jan 2026, 6.00pm – 7.00pm Tue 2 Feb 2027, 6.00pm – 7.00pm Tue 16 Feb 2027, 6.00pm – 7.00pm Tue 2 Mar 2027, 6.00pm – 7.00pm Tue 16 Mar 2027, 6.00pm – 7.00pm
Duration Ten One hour sessions
Overview
Garden Visualisation with D5 Render – from SketchUp Model to Professional Garden Presentationwith Magda Pelka
This practical ten-session course introduces garden designers to D5 Render and teaches them how to transform an existing SketchUp model into a convincing, atmospheric and professional garden visualisation.
The course focuses specifically on the needs of garden and landscape designers. Participants will learn how to prepare a SketchUp model for rendering, create realistic materials, build natural-looking planting compositions, add landscape elements, control light and atmosphere, compose effective views and produce polished images and animations for client presentations.
Each one-hour session combines a focused demonstration with a practical exercise. Participants will work on one garden project throughout the course, gradually developing it from a basic SketchUp model into a complete visual presentation.
Who is the course for?
The course is designed for:
- garden designers
- landscape designers
- landscape architects
- planting designers
- professionals who already use SketchUp and would like to improve the quality of their project presentations
Prerequisites
Participants should already be comfortable using SketchUp.
They should understand how to:
- navigate within a SketchUp model
- create and edit basic geometry
- use groups and components
- organise a model with tags
- apply and edit materials
- create and save scenes
SketchUp modelling will not be taught during the course.
No previous experience with D5 Render is required.
Course format
- 10 online sessions
- 1 hour per session
- demonstration and practical exercise during each class
- one garden project developed throughout the course
- optional short exercises between sessions
- final still images
Learning outcomes
By the end of the course, participants will be able to:
- prepare a SketchUp garden model for an efficient rendering workflow
- connect SketchUp with D5 Render and update the design during the visualisation process
- navigate and organise a D5 project
- create realistic paving, timber, stone, metal, water and planting materials
- build believable planting compositions using individual assets, paths, brushes and scatter tools
- create convincing lawns, meadows, hedges, borders and naturalistic planting
- work with daylight, shadows, weather and seasonal atmosphere
- compose strong views for garden presentations
- produce high-quality still images
- create a consistent set of visuals for a professional client presentation
- maintain an efficient workflow for future projects
20.Oct, 3.Nov, 17.Nov, 1.Dec, 15.Dec, 19.Jan, 2.Feb, 16.Feb, 2.Mar, 16.Mar
Magda Pelka
Magdalena Pelka-De Armas is a landscape architect with a master’s degree from the University of Greenwich, UK. Between 2018 and 2020, she led the Magdalena Design Studio, focusing on teaching Visual Representation at the University of East London. In 2020 as she relocated to Poland and shifted her focus towards CGI Visualizations.
The onset of the pandemic in 2020 marked a pivotal moment in her career as she relocated to Poland. Her venture, the Planting Studio, has since been instrumental in assisting numerous firms in the industry in Europe and the USA to more effectively realize their concepts. Drawing inspiration from diverse fields such as typography, film, graphic design and more Magdalena has developed a unique approach to Visualizations, where each image is meticulously crafted to narrate its own story, thereby enriching the viewer’s experience and connection with the space.
The 10 sessions
What’s on
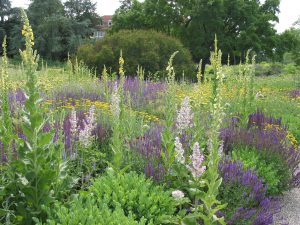
Naturalistic Planting Design Course
28 Sep 2026 – 8 Mar 2027 (11 sessions)
A hugely popular course which ranges from the basics of plant ecology, through the interpretation of natural vegetation patterns, to the practicalities of planting.
More info
Andrew Duff: Design – Second Series
14 Oct 2026 – 9 Dec 2026 (3 sessions)
Learn from the 'designers' designer'
More info Book now
Garden Writing
19 Oct 2026 – 15 Feb 2027 (5 sessions)
Do you want or need to write? Articles for magazines, guide books, nursery catalogues, tourism promotion, or just because you love expressing yourself.
More info Book now